
4300 Canyonbrook DriveHighlands Ranch, CO 80130
Due to the health concerns created by Coronavirus we are offering personal 1-1 online video walkthough tours where possible.
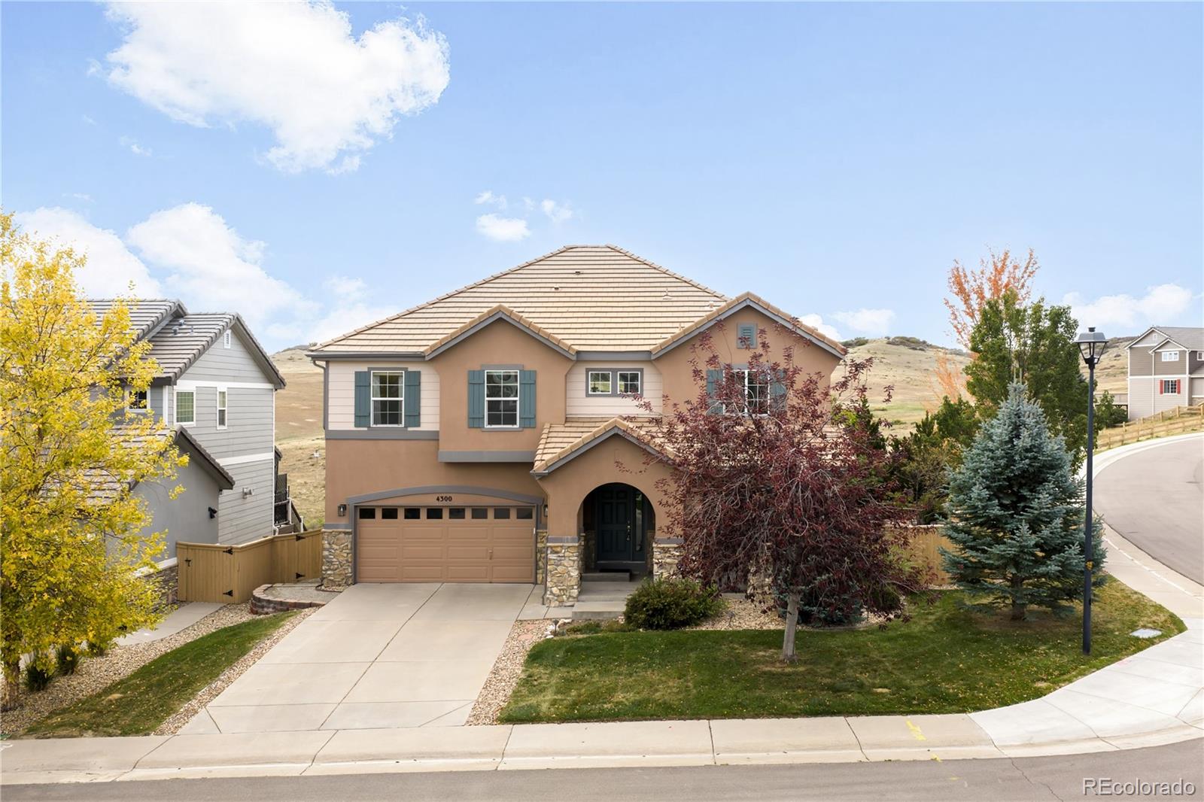
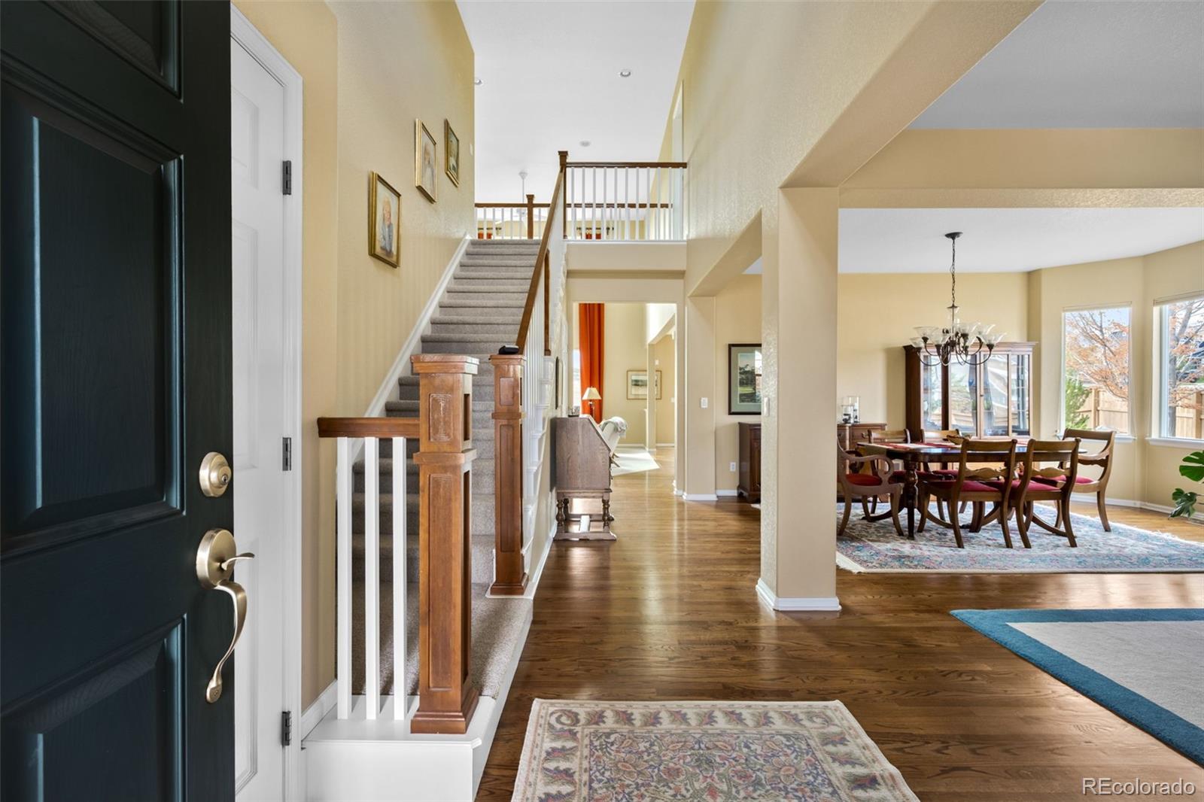
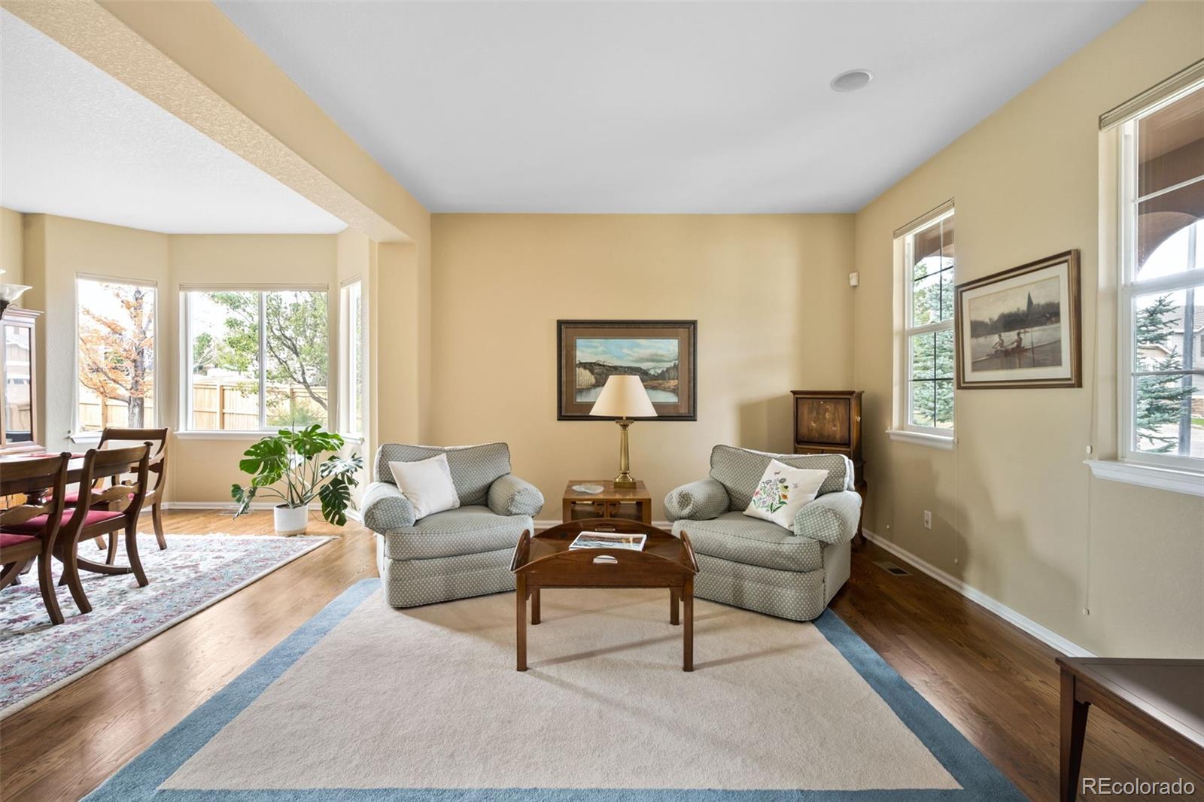
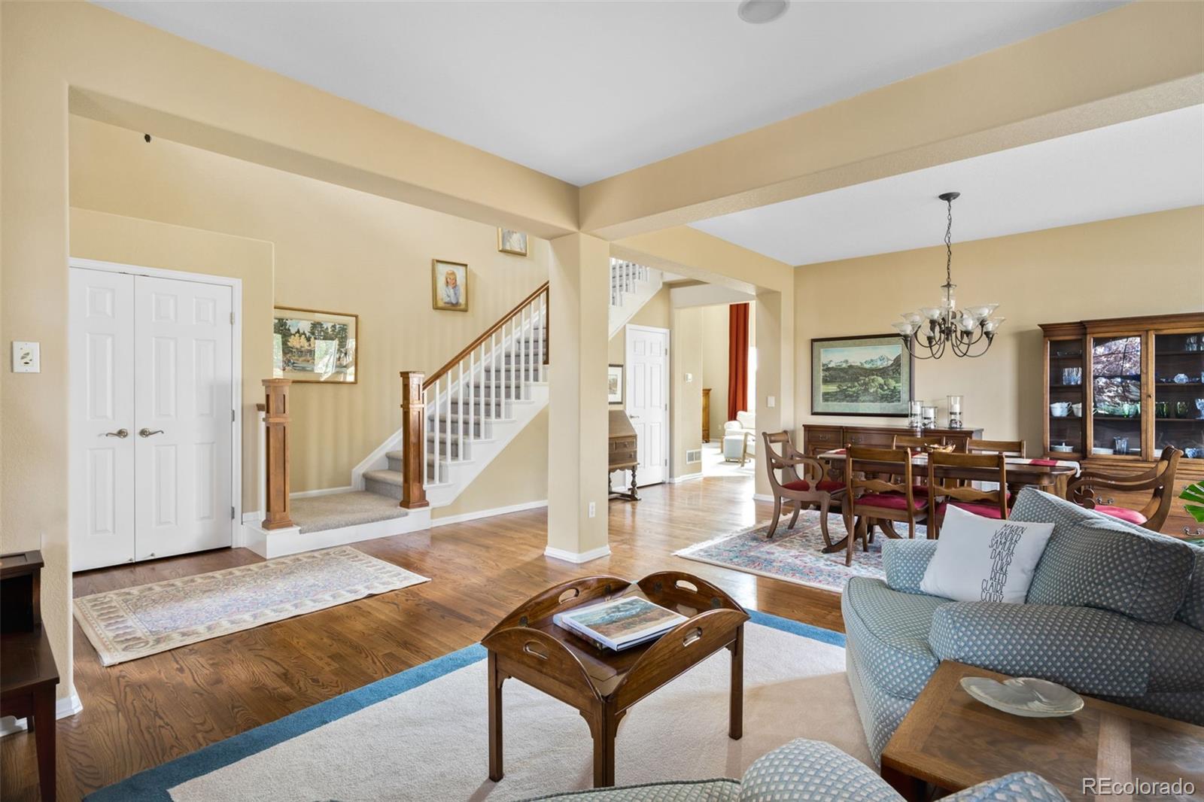
Welcome to Highlands Ranch living at its finest! Ideally positioned in the sought-after community of Southridge, this home backs directly to open space, offering a beautiful natural backdrop and a sense of privacy right outside your door. Step inside to a welcoming foyer with hardwood floors, where formal living and dining spaces flow seamlessly into the kitchen, all taking in the stunning open space views. The kitchen offers abundant cabinetry, a spacious island, and an eat-in dining area, making it as functional as it is inviting. Vaulted ceilings create an airy feel in the living room, complete with a cozy fireplace and direct access to the back deck, where you can watch the local deer, foxes and other wildlife right off your deck. A convenient half bath and dedicated office space round out the main level. Upstairs, retreat to the spacious primary suite featuring a walk-in closet, a luxurious five-piece bathroom, and a wet bar with a mini fridge, creating the perfect coffee station to start your day. Three additional bedrooms, a full bathroom, and conveniently located upper level laundry complete the second floor. The unfinished basement is full of possibilities, offering a blank canvas ready to be transformed to fit your needs, whether you envision additional living space, a home gym, a recreation room, or extra storage. Enjoy all that Highlands Ranch has to offer, from its extensive trail system and abundant parks to its community amenities, recreation centers, and convenient access to shopping, dining, and major commuter routes. With open space right out your back door and room to make the home your own, this is an opportunity to enjoy the best of Colorado living. All information deemed reliable but Buyer and Buyer agent to verify all information used for marketing.
| 11 hours ago | Listing updated with changes from the MLS | |
| 14 hours ago | Listing first seen on site |

The content relating to real estate for sale in this Web site comes in part from the Internet Data eXchange ("IDX") program of METROLIST, INC., DBA RECOLORADO real estate listings held by brokers other than Serhant Colorado LLC are marked with the IDX Logo. This information is being provided for the consumers' personal, non-commercial use and may not be used for any other purpose. All information subject to change and should be independently verified.